Commercial Shopes in Ayat Mall for Sale
Addis Ababa,Ayat Feresbet
Bedrooms
0Bathrooms
0Area
29 M2Description
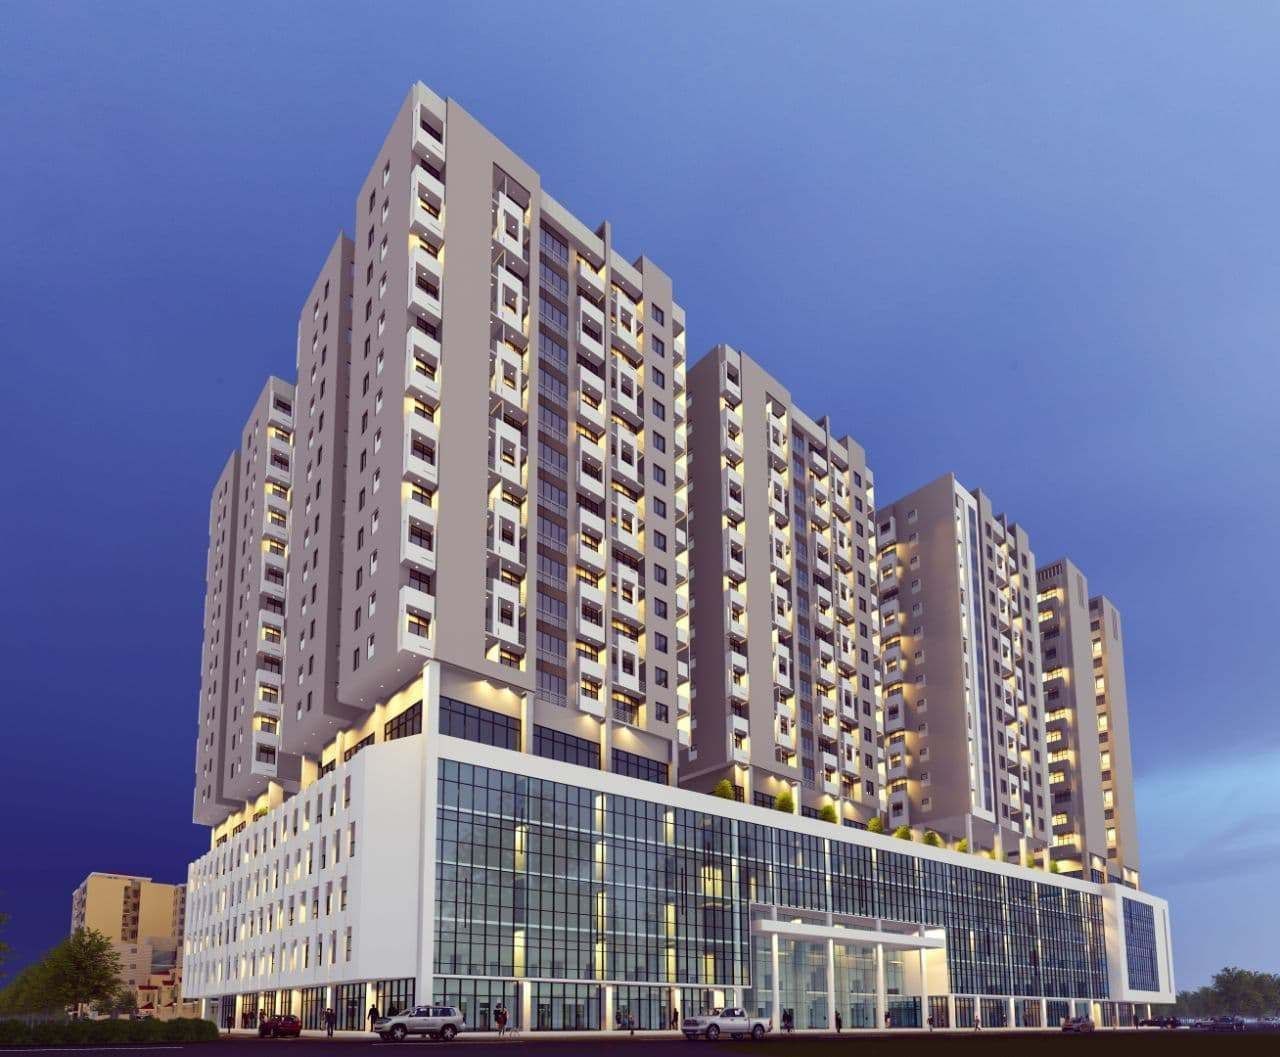
The commercial aspect of the Ayat Feresbet (Phase III) site is integrated into Gift Real Estate's "Mixed-Use" development strategy. While the site is primarily known for its luxury villas, the front-facing section features high-rise apartment blocks that house significant commercial and retail spaces.
1. Commercial Shops & Retail Units
The shops at the Ayat Feresbet site are located on the lower floors of the 4B+G+18 Mixed-Use Apartment buildings.
Size Options: Units typically range from 29 m² to 130 m², though some custom configurations for larger retail outlets can reach up to 170 m².
Location: These are situated on the Ground through 4th floors, ensuring high visibility for foot traffic from both the resident population and the main Ayat road.
Infrastructure: Each unit is designed for versatility, suitable for banks, cafes, pharmacies, or high-end boutiques. They include modern glass fronts, high ceilings, and access to shared public restrooms.
2. The "Mall" Experience: Ayat Grand Mall
While the Feresbet site has its own retail blocks, Gift Real Estate residents primarily look to the Ayat Grand Mall (located nearby in the same corridor) as their central commercial hub.
Daily Traffic: The mall is designed to handle approximately 50,000 daily visitors.
Facilities: It features escalators, elevators, underground parking for hundreds of vehicles, and a 24-hour backup generator system.
Anchor Tenants: The mall space is zoned for a variety of sectors, including:
Financial Zone: Dedicated areas for banks and insurance companies.
Entertainment: Game zones, fitness centers, and children's playgrounds.
Dining: A food court area designed for restaurants and terrace cafes.
1. Commercial Shops & Retail Units
The shops at the Ayat Feresbet site are located on the lower floors of the 4B+G+18 Mixed-Use Apartment buildings.
Size Options: Units typically range from 29 m² to 130 m², though some custom configurations for larger retail outlets can reach up to 170 m².
Location: These are situated on the Ground through 4th floors, ensuring high visibility for foot traffic from both the resident population and the main Ayat road.
Infrastructure: Each unit is designed for versatility, suitable for banks, cafes, pharmacies, or high-end boutiques. They include modern glass fronts, high ceilings, and access to shared public restrooms.
2. The "Mall" Experience: Ayat Grand Mall
While the Feresbet site has its own retail blocks, Gift Real Estate residents primarily look to the Ayat Grand Mall (located nearby in the same corridor) as their central commercial hub.
Daily Traffic: The mall is designed to handle approximately 50,000 daily visitors.
Facilities: It features escalators, elevators, underground parking for hundreds of vehicles, and a 24-hour backup generator system.
Anchor Tenants: The mall space is zoned for a variety of sectors, including:
Financial Zone: Dedicated areas for banks and insurance companies.
Entertainment: Game zones, fitness centers, and children's playgrounds.
Dining: A food court area designed for restaurants and terrace cafes.
Part of Project: Ayat PhaseIII
Status: Active development