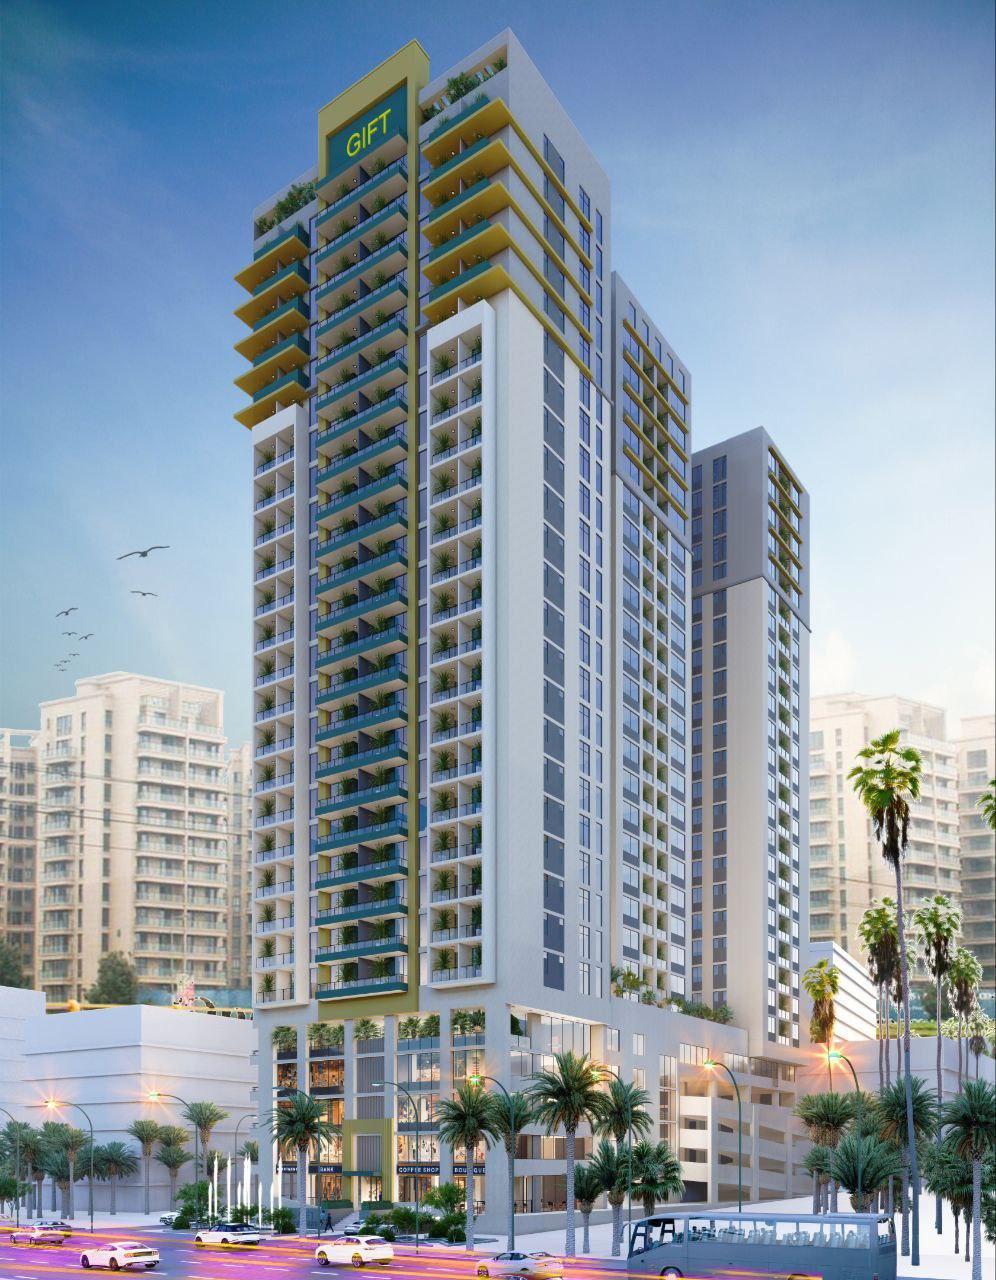
Three Bedroom Luxurious Apartment for Sale
Addis Ababa,cmc Square near to School of Tomorrow
Bedrooms
3Bathrooms
4Area
182 M2Description
🛋️ Room Breakdown (Typical 182 m^2Unit)3 Bedrooms: Includes a master bedroom with an ensuite bathroom.4 Bathrooms: Usually configured as a master bath, a shared family bath, a guest powder room, and a maid’s bathroom.Living & Dining Area: An open-concept, spacious area often featuring "French windows" for maximum natural light.Kitchen & Pantry: A large kitchen area with an adjacent dedicated pantry for storage.Balconies: Usually 2 to 3 balconies, providing views of the CMC area and the internal compound.Additional Utility Rooms: Most 3-bedroom layouts include a Maid's Room and a dedicated Laundry Area.
Part of Project: CMC
Status: Active development